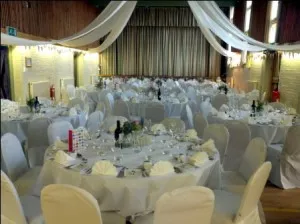
Main Hall
The main hall with high ceilings is 48ft x 28ft (14.6m x 7.3m), ideal for large events such as weddings and conferences as well as sporting activities, and seats around 100 guests.
Ideal venue for weddings, parties & events
Rooms, kitchen and extra facilities for your event, overlooking the picturesque village green.
The main hall with high ceilings is 48ft x 28ft (14.6m x 7.3m), ideal for large events such as weddings and conferences as well as sporting activities, and seats around 100 guests.
Separated from the main hall by folding partitioned doors, the Kimberley Room can remain separate or form part of the main hall, with access to the kitchen via a bar area.
The recently refurbished large modern kitchen has a fridge and freezer, range oven, urn plus limited crockery and cutlery.
The car park has space for approximately 30 cars with plenty of extra space nearby, plus stunning views of the countryside beyond.
Facilities include over 110 padded chairs, 16 rectangular tables, disabled toilet and access, and WiFi.